
Municipal School of Art – Flagship Housing

Municipal School of Art – Flagship Housing
Project Overview
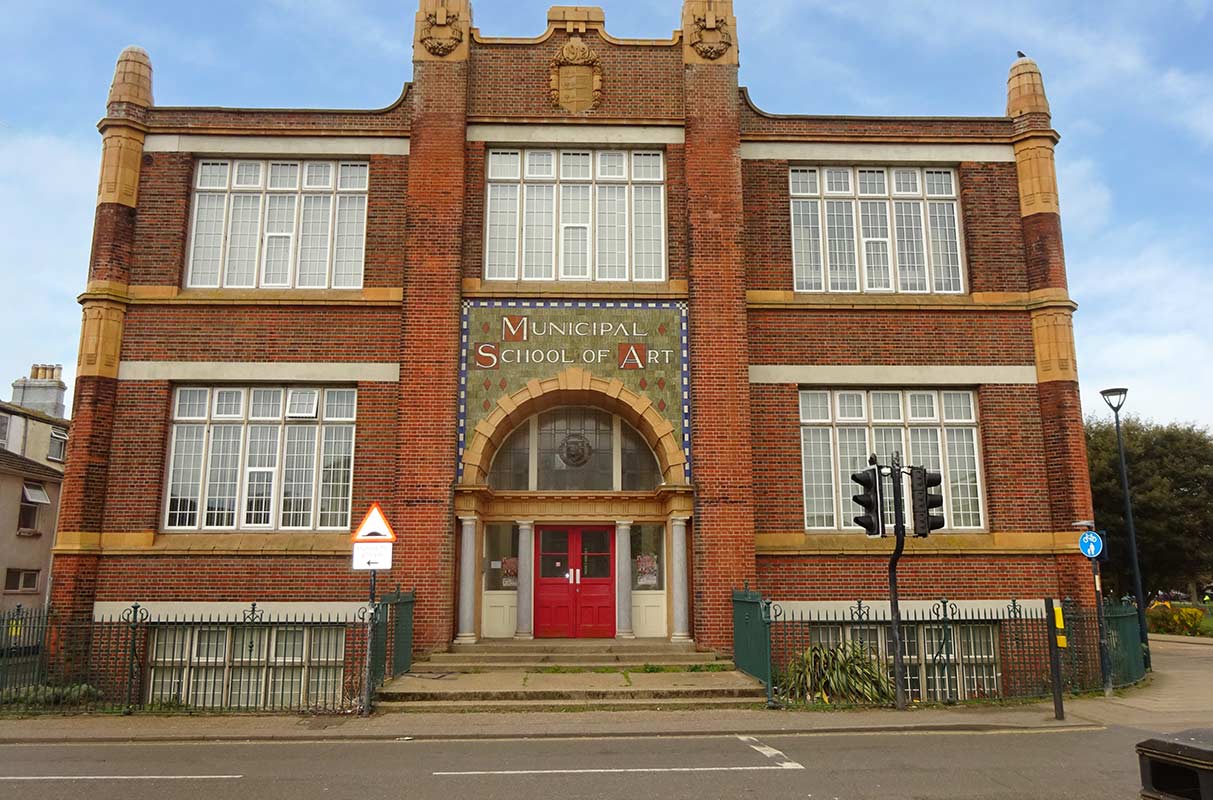
This Grade II Listed Building (Historic England List Entry No. 1389643) project demonstrates the importance of combining heritage sensitivity with modern manufacturing and installation expertise – ensuring buildings of historic significance remain fit for the future.
- Built in 1912 as the Great Yarmouth School of Arts and Crafts
- Designed by J.W. Cockrill, Borough Architect of Great Yarmouth
- Early use of steel frame and concrete construction, with red brick cladding
- Recognised as an early example of modern construction methods in civic buildings
- The designer was nicknamed “Concrete Cockrill” for his pioneering use of concrete
Architectural Description
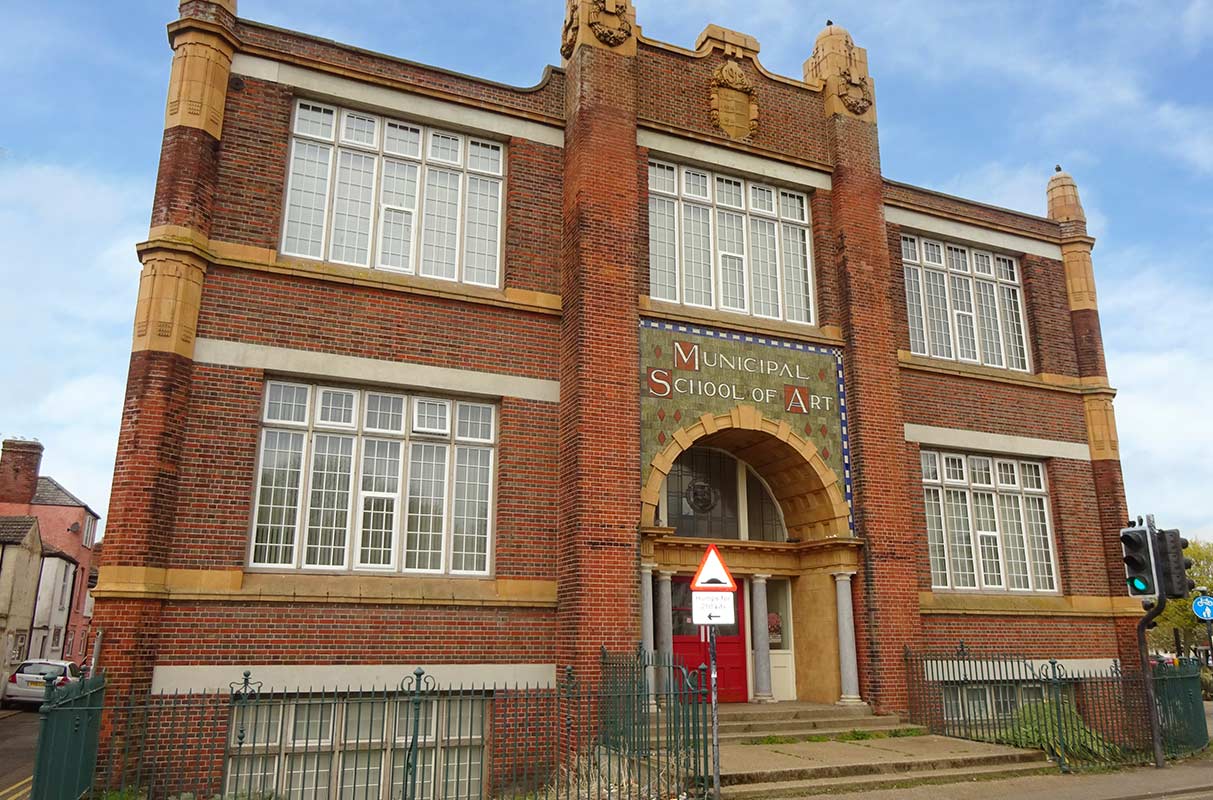
- Two-storey steel-framed building clad in red brick with concrete and terracotta detailing
- Designed in a restrained classical style with tripartite vertical bays and emphatic pilasters
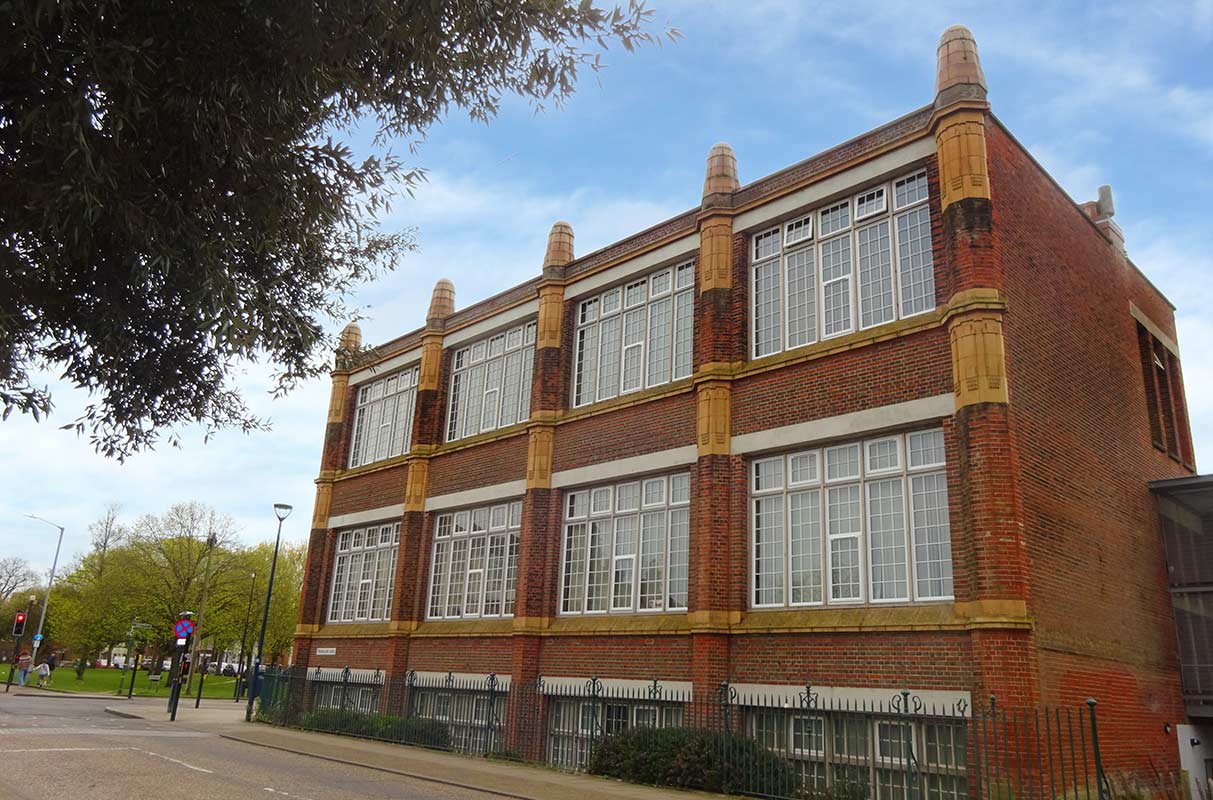
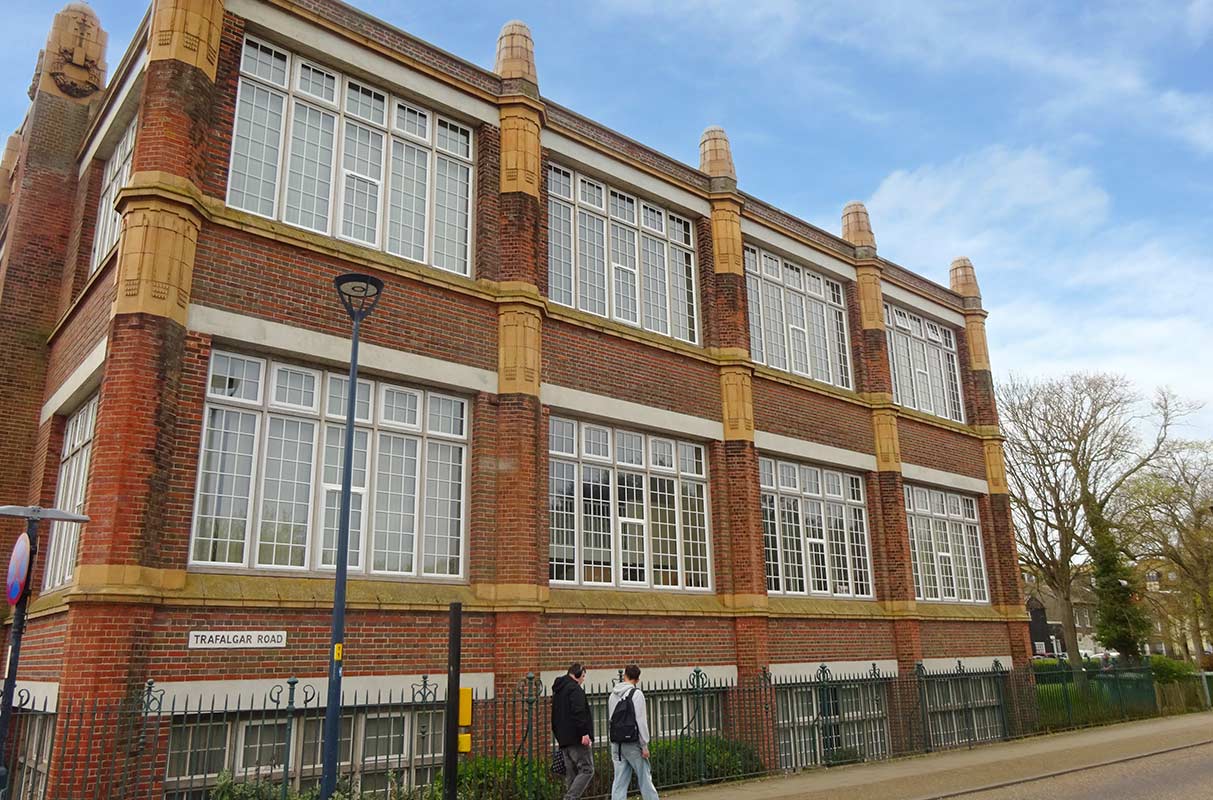
- Large metal-framed windows, particularly prominent on the north and east elevations, provide strong visual rhythm and natural light to former studios and classrooms
- Features a central entrance bay with a recessed door, detailed in concrete and brick, framed by robust architectural surrounds
- Interior includes wide corridors and high-ceilinged rooms typical of early 20th-century educational buildings
- Externally notable for its parapets with finials, deep concrete string courses, and overall expression of early civic modernism
The Challenge
This project presented several key challenges:
- Heritage Constraints
- Grade II listed building requiring strict planning approval
- Need to retain original aesthetic and proportions
- Limited tolerance for visible change
Architectural Sensitivity
- Large, repetitive window bays forming the building’s identity
- Requirement to maintain:
- Sightlines
- Mullion/transom alignment
- Consistent glazing patterns
- Occupied Building
- Works carried out in a live residential environment
- Resident communication and sequencing critical
Access Constraints
- Prominent roadside elevation
- Likely scaffold and logistics complexity (tight urban frontage)
Our Solution
Asset Fineline delivered a fully managed solution:
Survey & Design
- Detailed measured surveys to replicate original layouts
- Coordination with planning / conservation requirements
Manufacture
- Bespoke window production to match:
- Original proportions
- Glazing bar configurations
- Focus on consistency across all elevations
Installation
- Working with multiple trades – scaffold, new fans (ventilation) system installers and infrared heating installers
- Phased installation programme to liaise with the other trades on site
- Careful removal and replacement to protect surrounding fabric
- Minimal disruption to residents
Outcomes
- Retained the visual integrity of a landmark building
- Delivered improved thermal performance and longevity
- Achieved planning and conservation compliance
- Successfully completed within an occupied residential setting
Category:
Asset Fineline Case Studies